Sauna — 2024
Casa Fuego
Design intent
Built in Austin, Texas
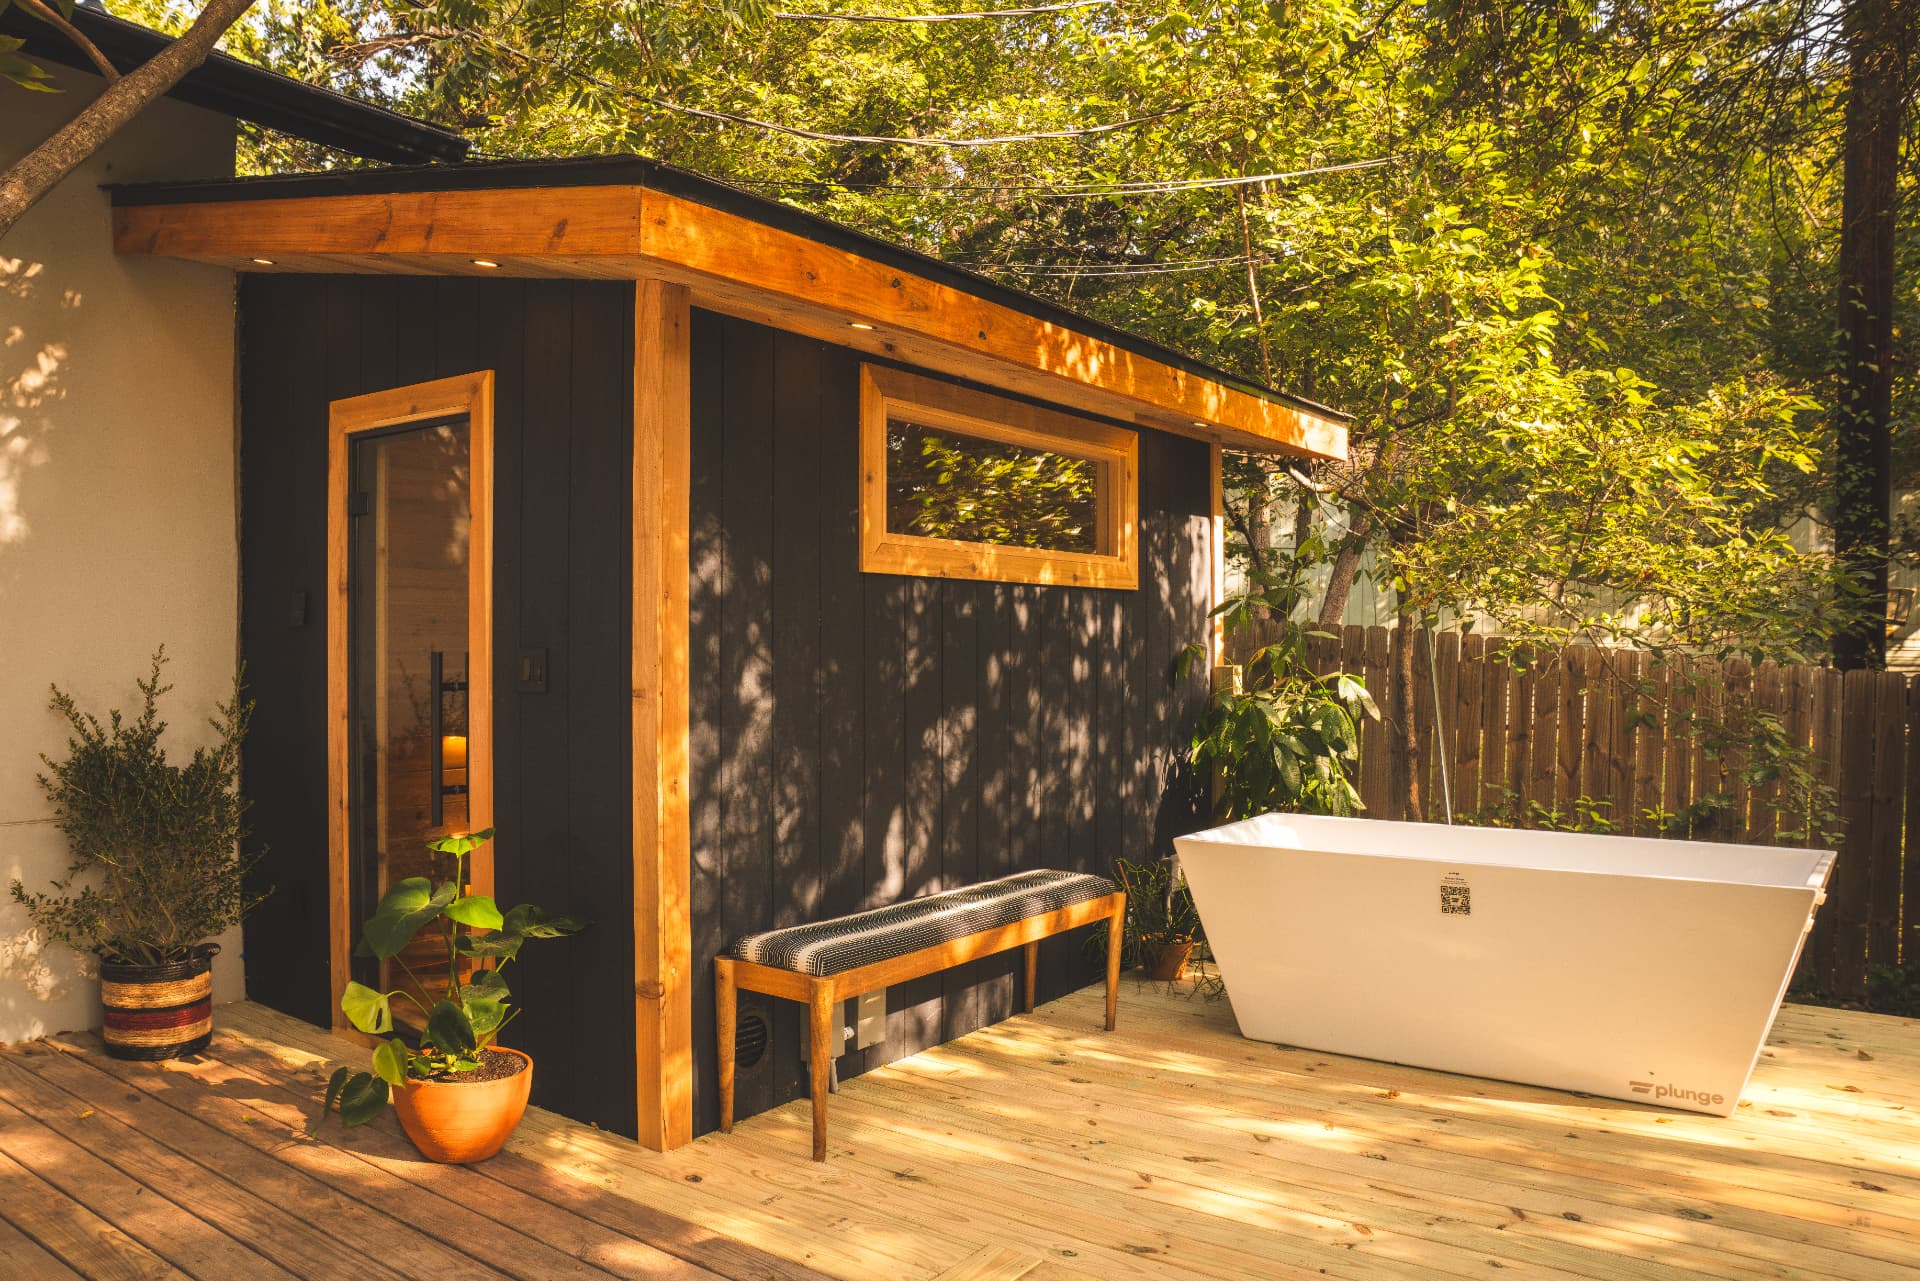
An all-in-one sensory retreat in Austin, Texas — built entirely of cedar, set under the trees.
Casa Fuego is a complete sensory sequence held in one small building: heat, cold, light, shade and air, arranged so the whole ritual happens within a few steps of the deck.
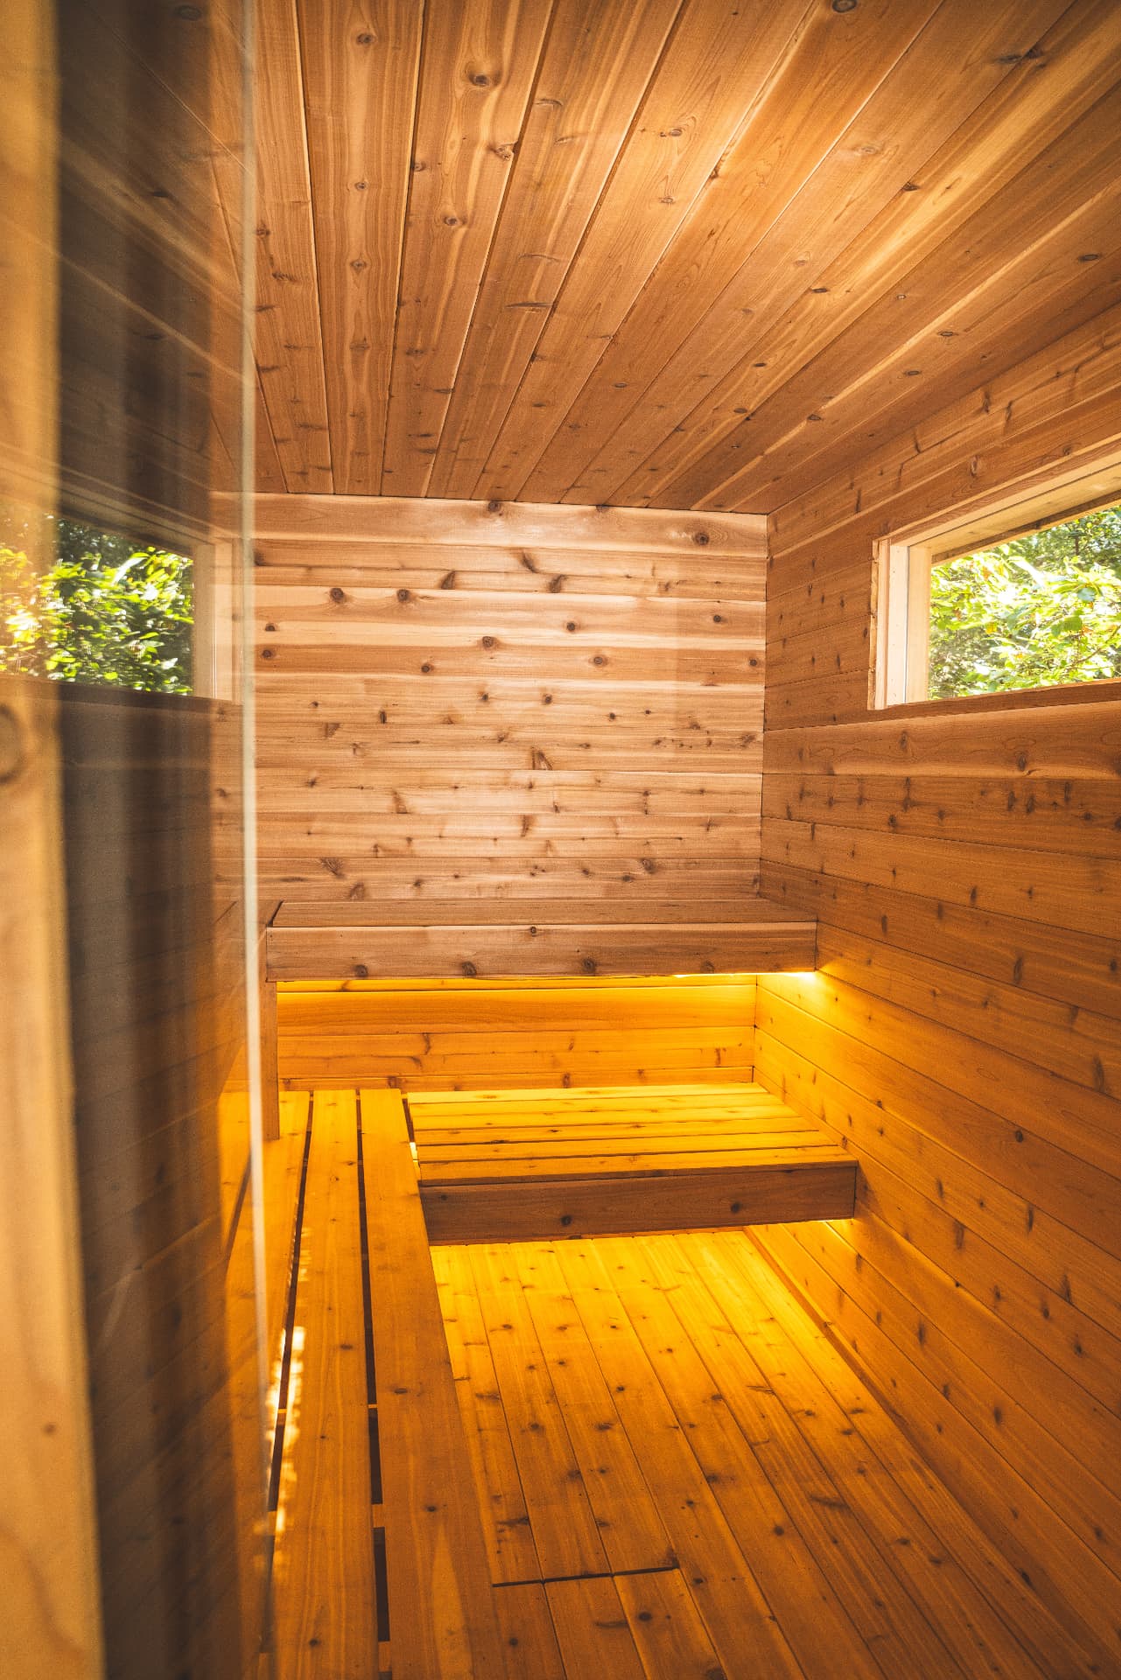
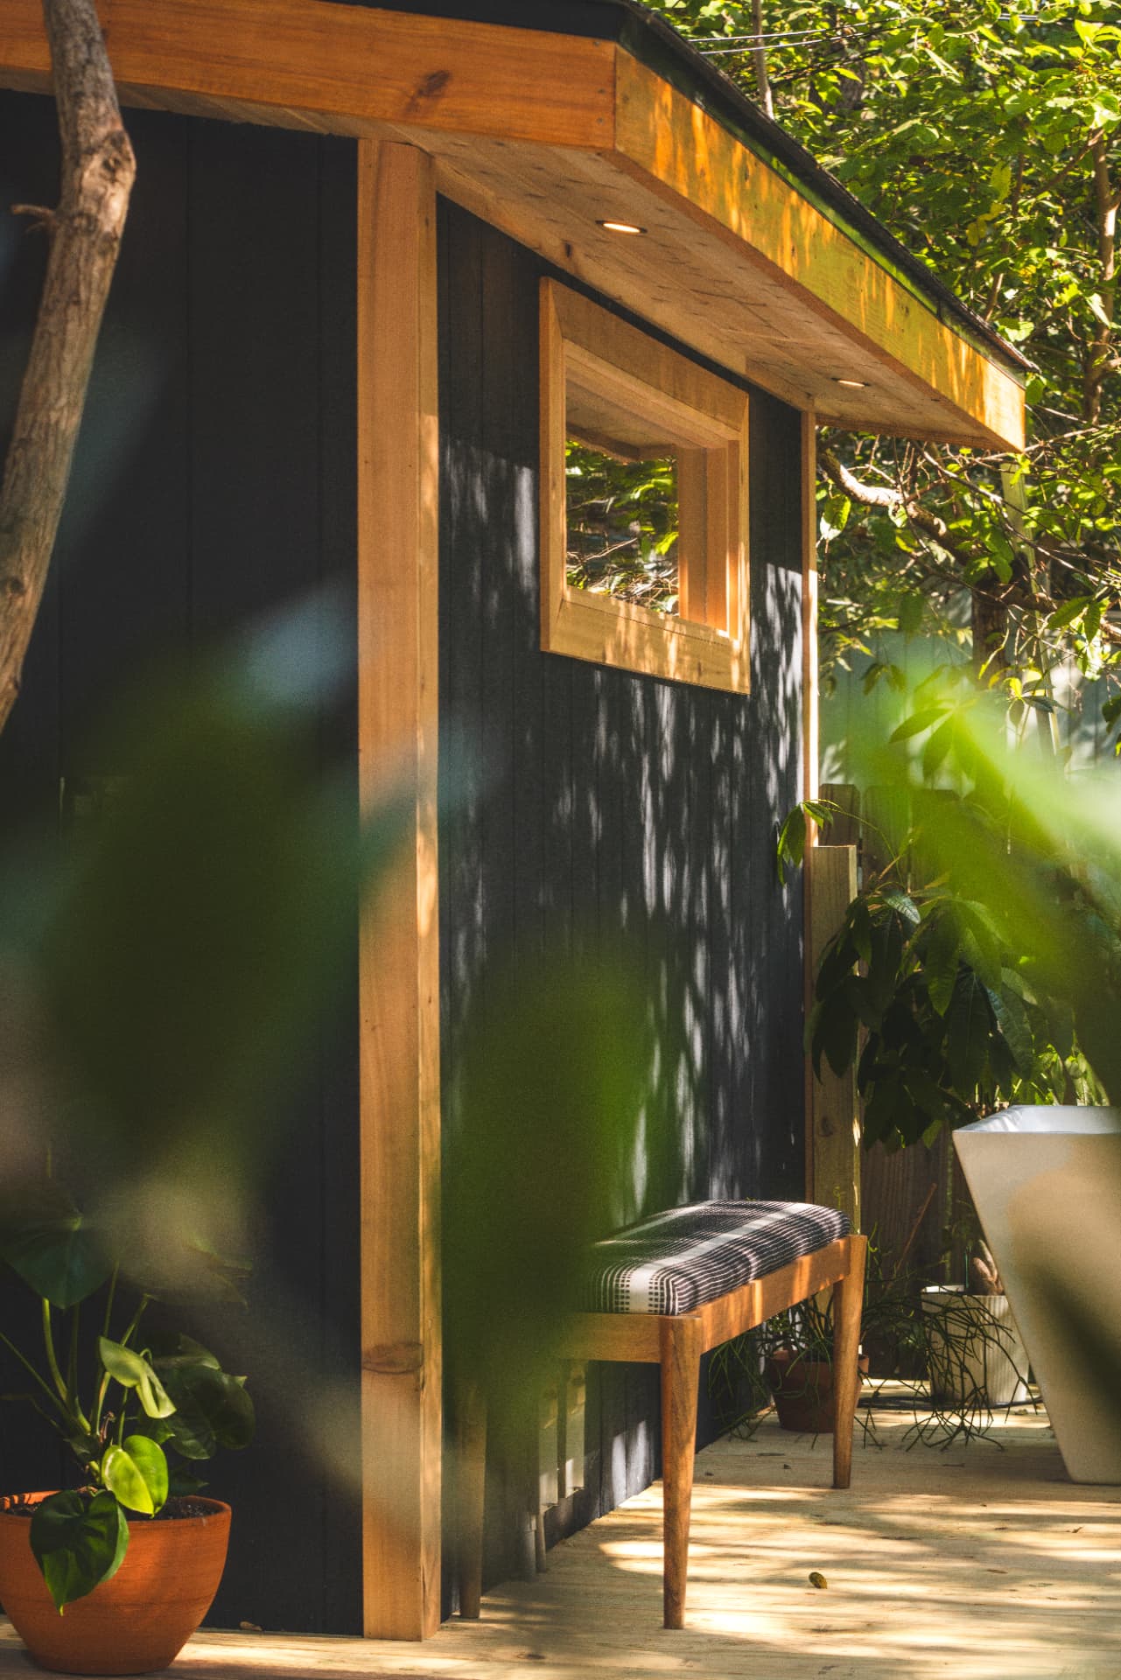
The exterior is blackened so the room recedes into the canopy; inside, everything is cedar, so the first sense engaged is smell. Warm concealed light under the benches replaces any fixture you would notice.
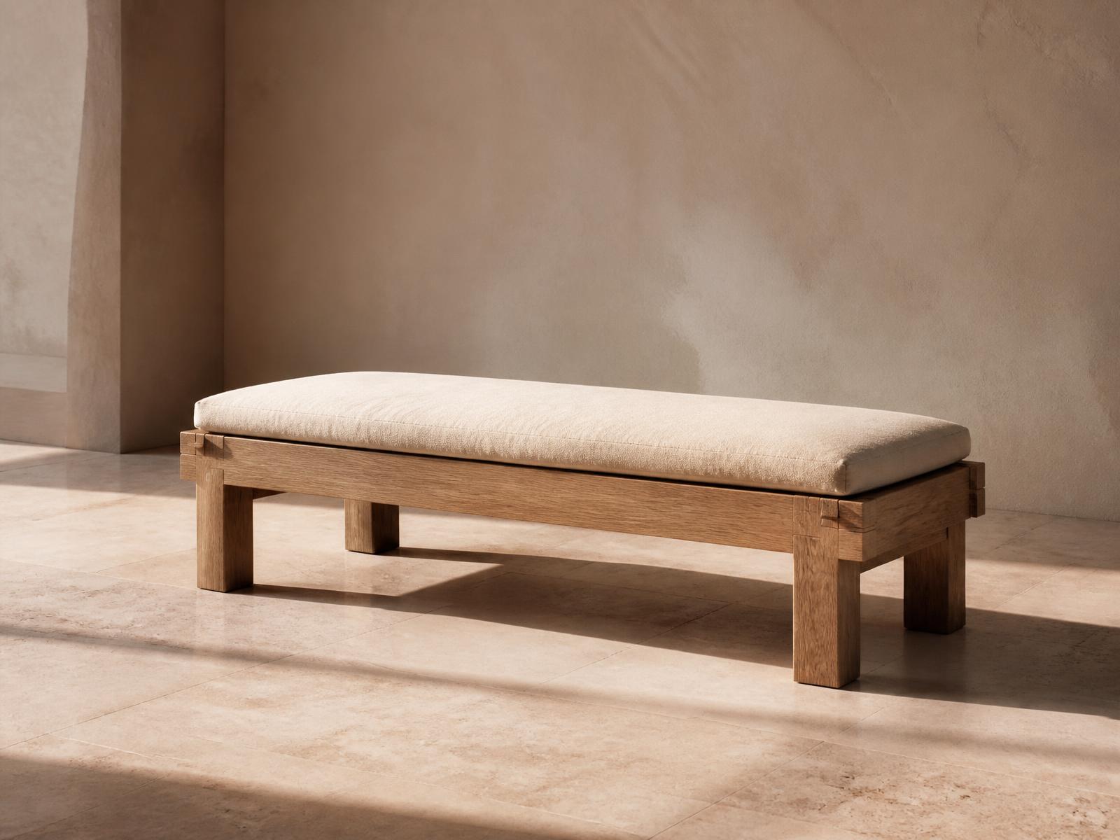
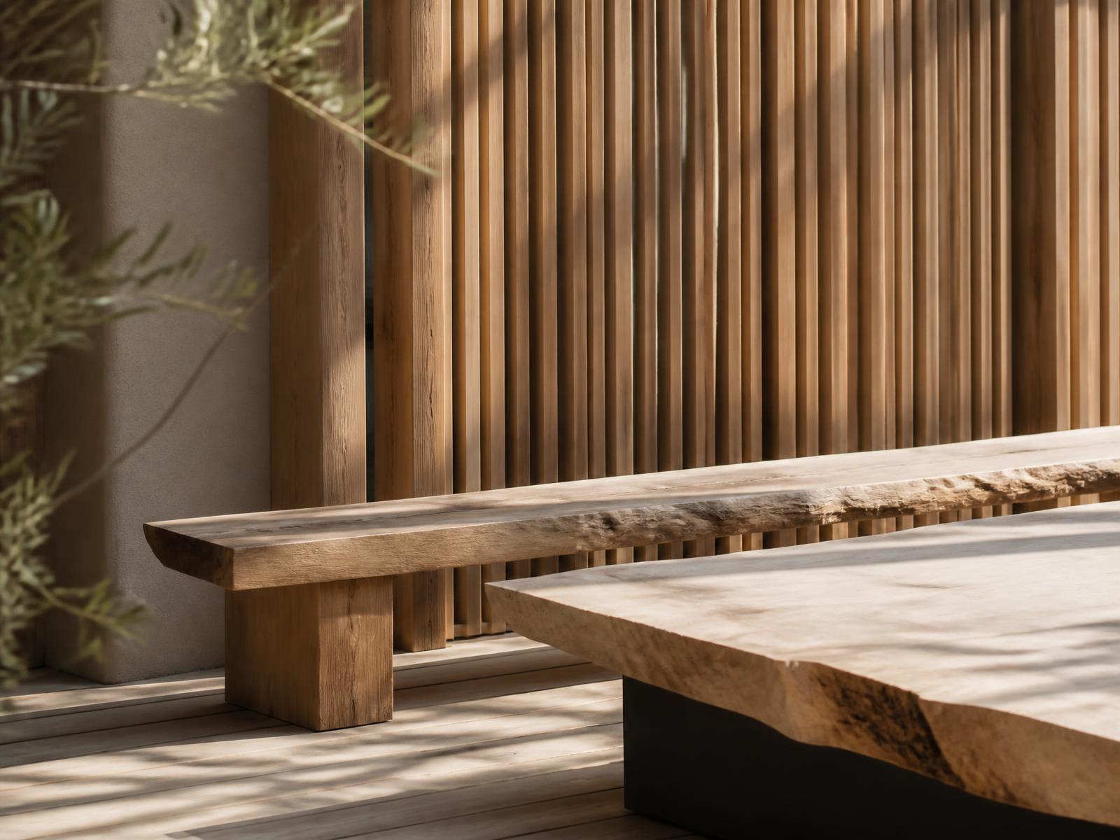
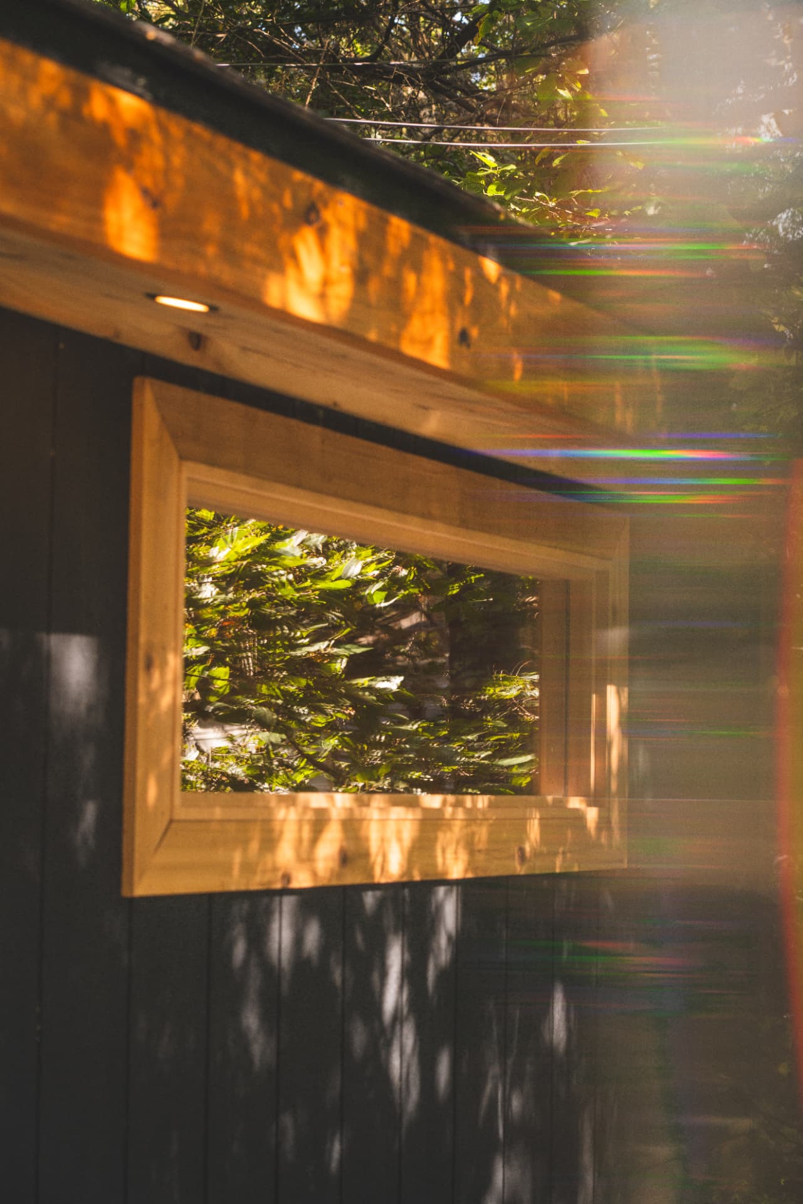
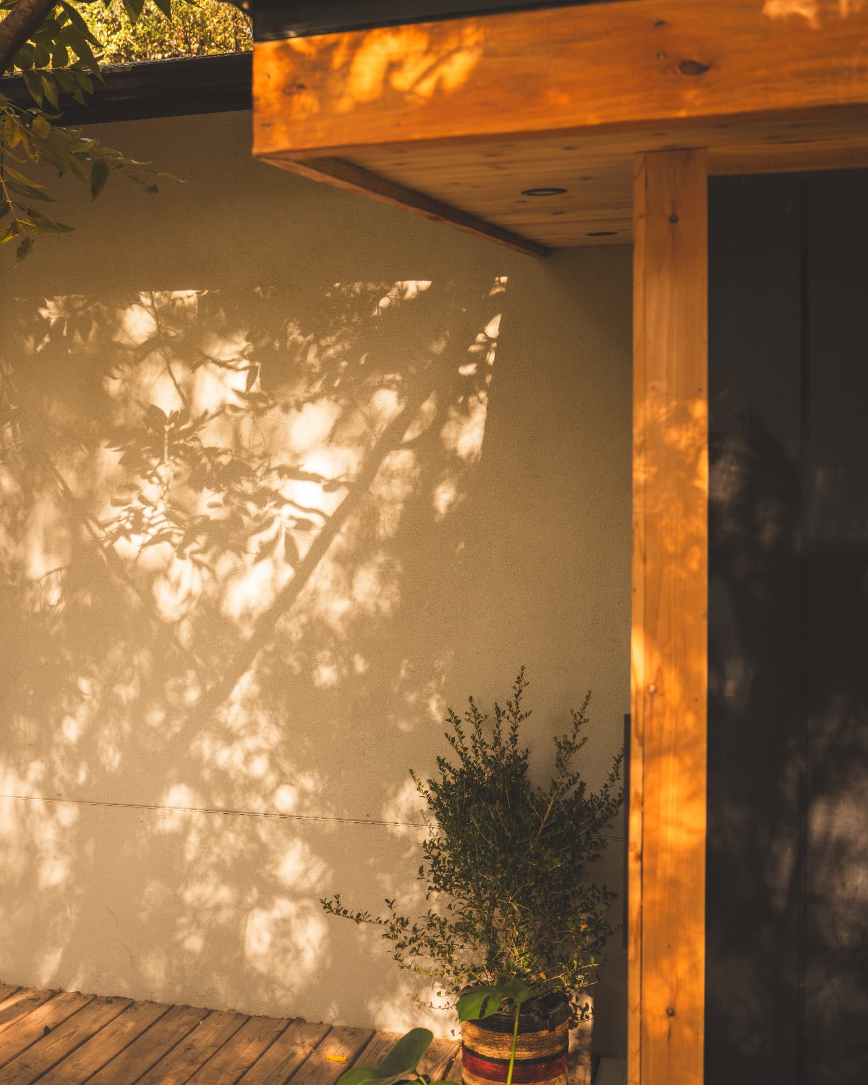
Clerestory and corner windows are cut to frame leaves rather than views, and dappled shade moves across the plaster wall through the afternoon. Heat, then a cold plunge on the deck, then stillness on the bench outside.
Specification
Materials
- Western red cedar throughout — cladding, framing, benching and floor
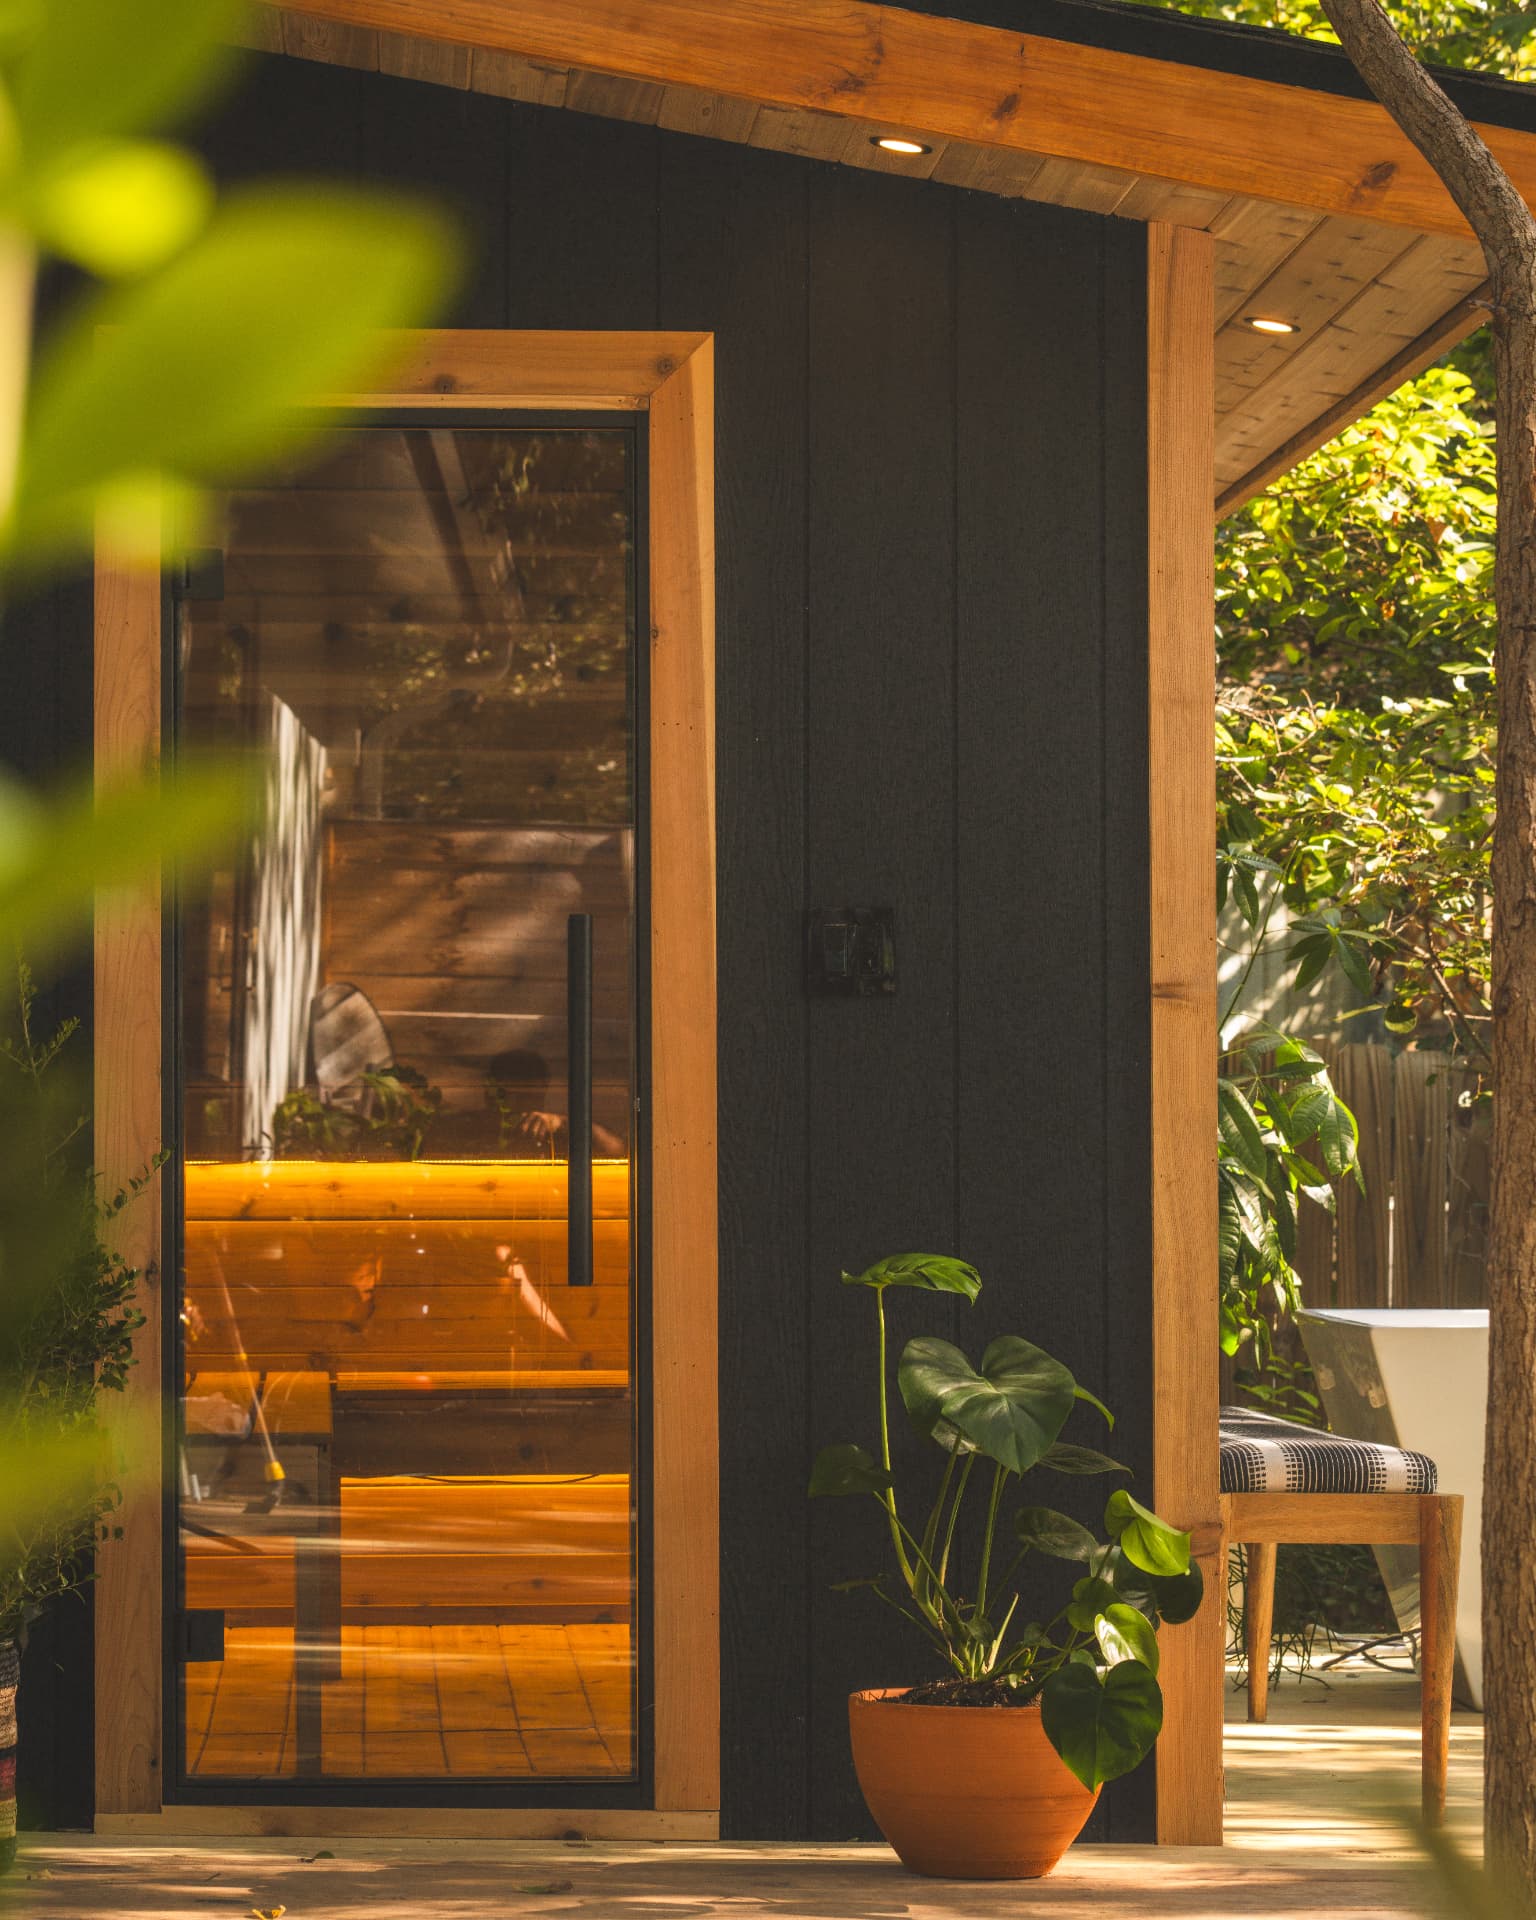
- Blackened cedar board-and-batten exterior with raw cedar posts and fascia
- Full-height tempered glass door in a cedar frame
- Concealed warm-dim LED under benches and eaves
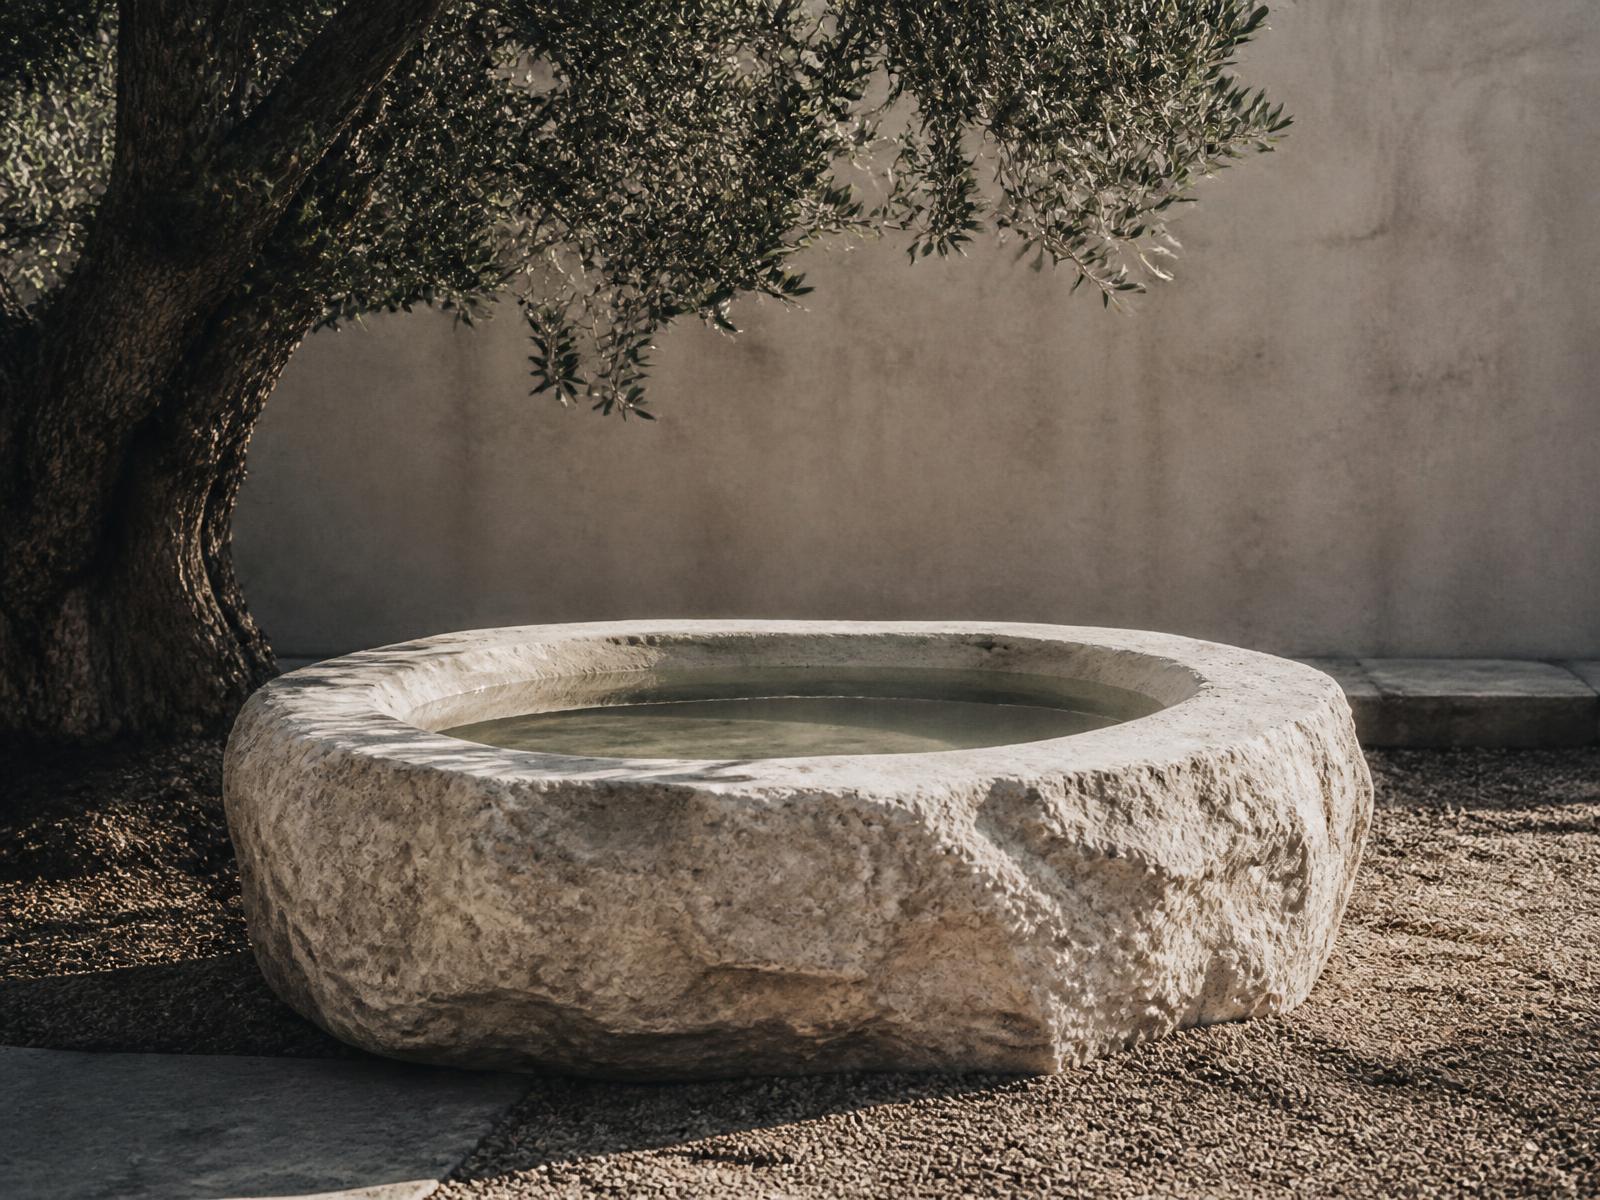
- Cold plunge and cedar deck as part of the sequence
Dimensions
- Approx. 2400 × 1800 mm room, cathedral ceiling 2000–2350 mm
- Two-tier cedar benching: lower 450 mm, upper 900 mm
- Seats four; two reclined
- Cantilevered roof overhang 900 mm for shade and rain cover
Craftsmanship
- Every visible surface is cedar, hand-selected board by board so knots read as pattern, not defect.
- Bench slats are spaced and hand-eased; nothing is sealed, so the wood stays warm and dry to the touch.
- Windows are trimmed in raw cedar and set to catch low sun and dappled leaf shadow.
- Lighting is entirely indirect — no fixture is visible from a seated position.
Enquire
Each object is drawn for a site.
Tell us about yours.
Also in the archive